Ground Floor Open Plan Conversion
Services: Carpentry, cabinetry, plumbing, masonry, electrics
Client: Residential
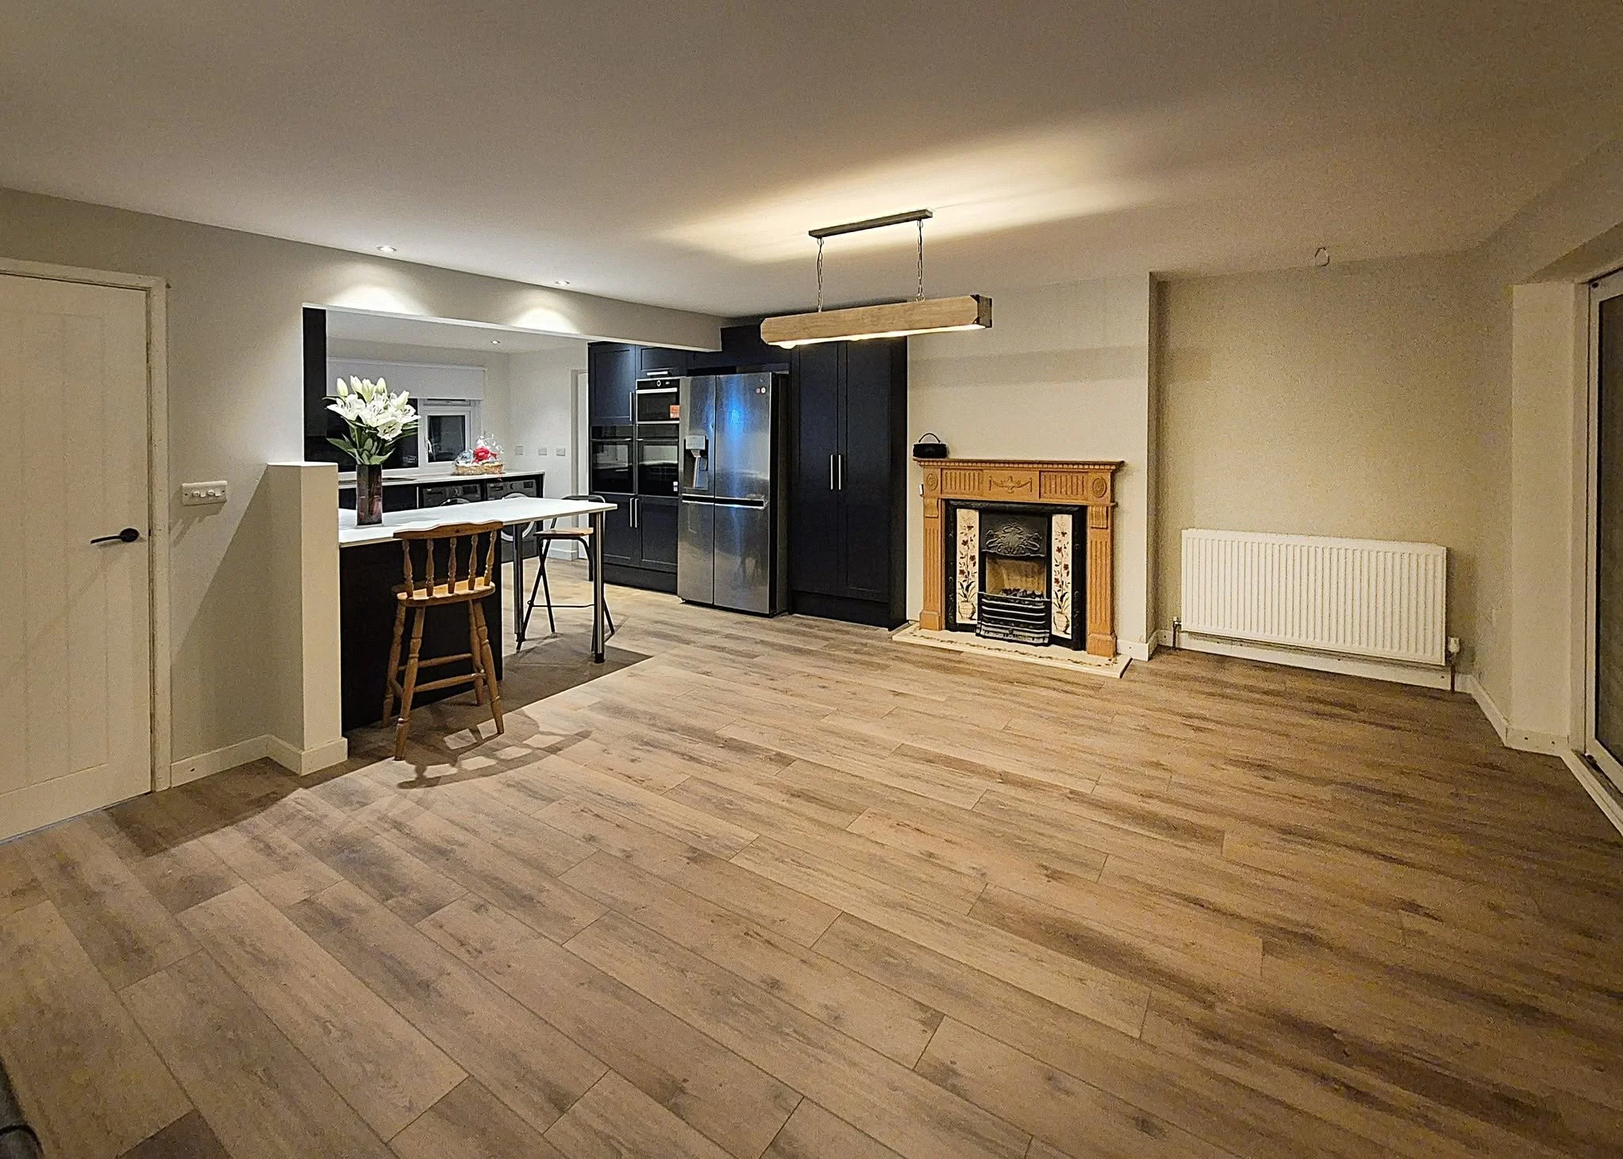
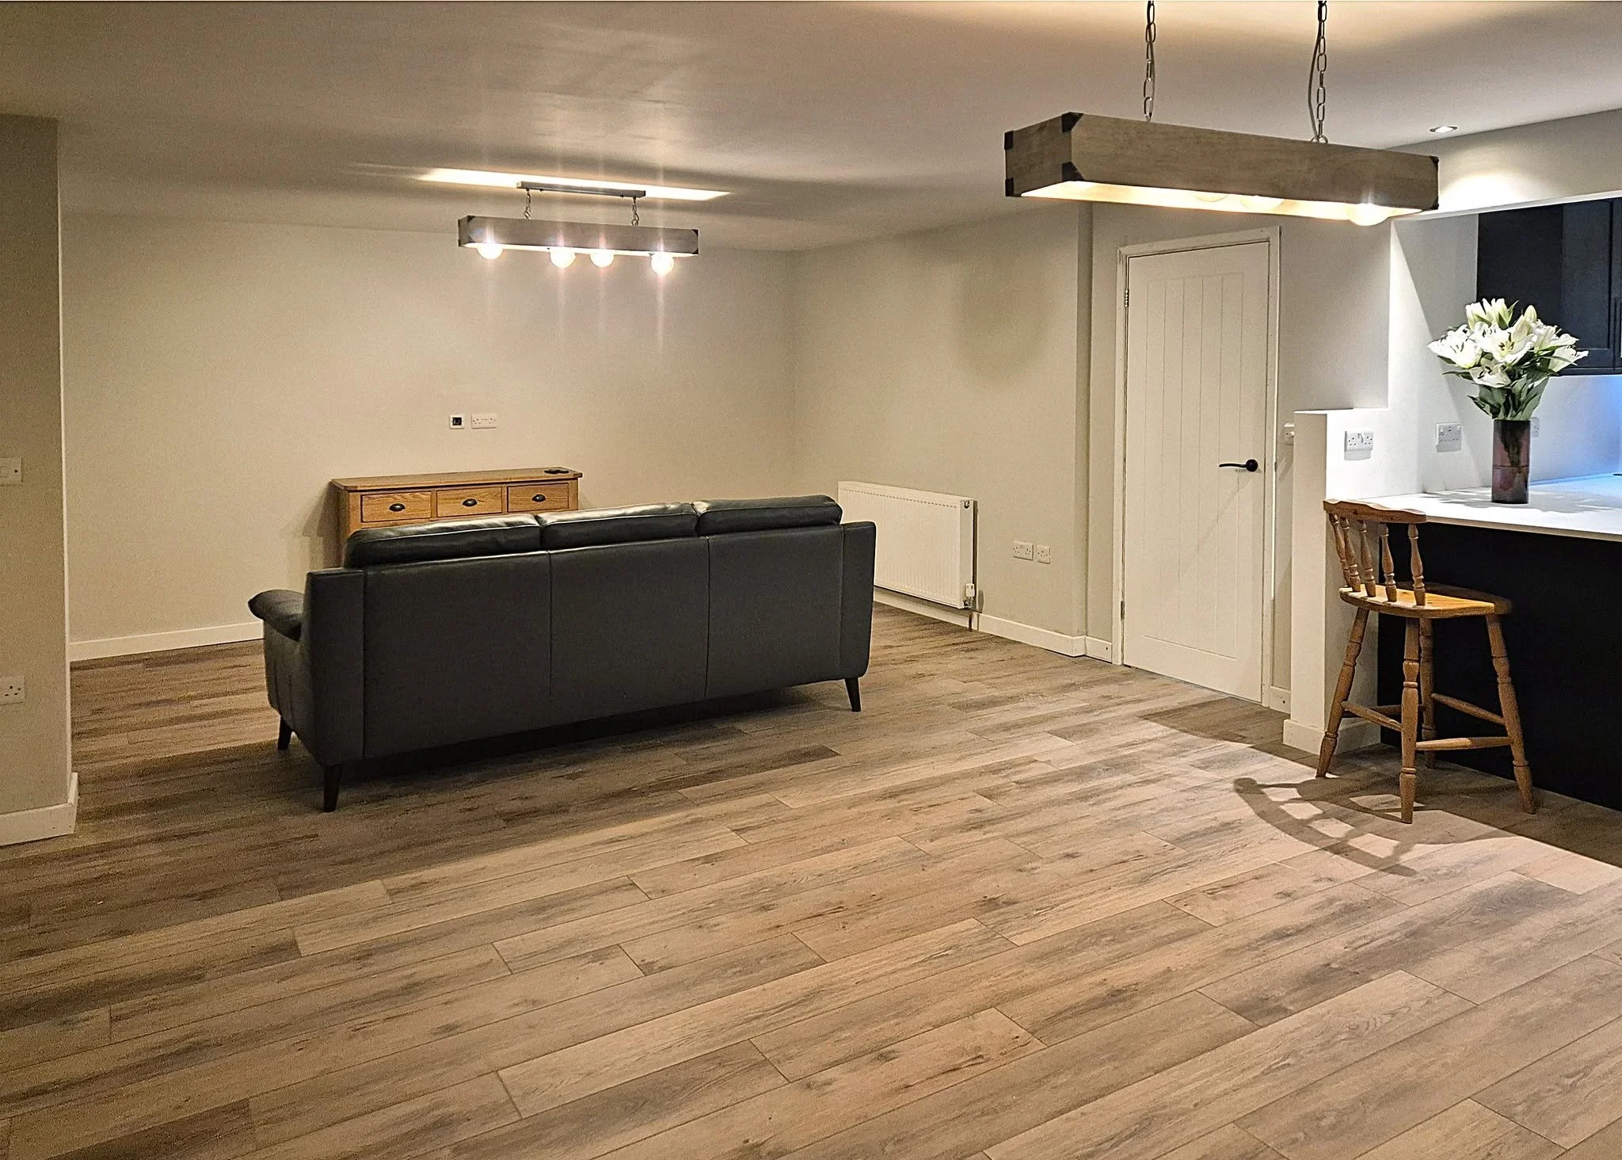
Brief: Kairos Construction were asked to carry out a major renovation and extension to a property in Braunton, creating a more open, modern and practical ground-floor layout alongside upgraded facilities throughout the home.
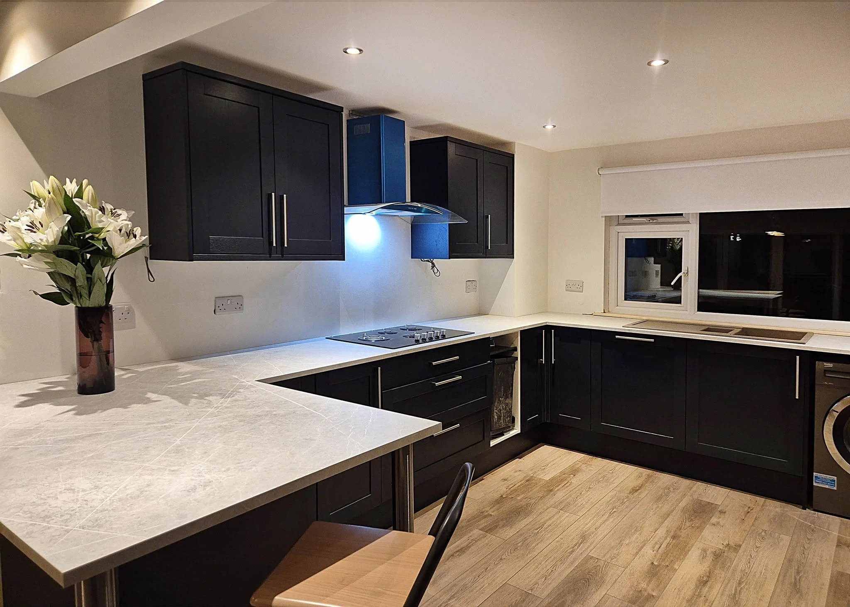
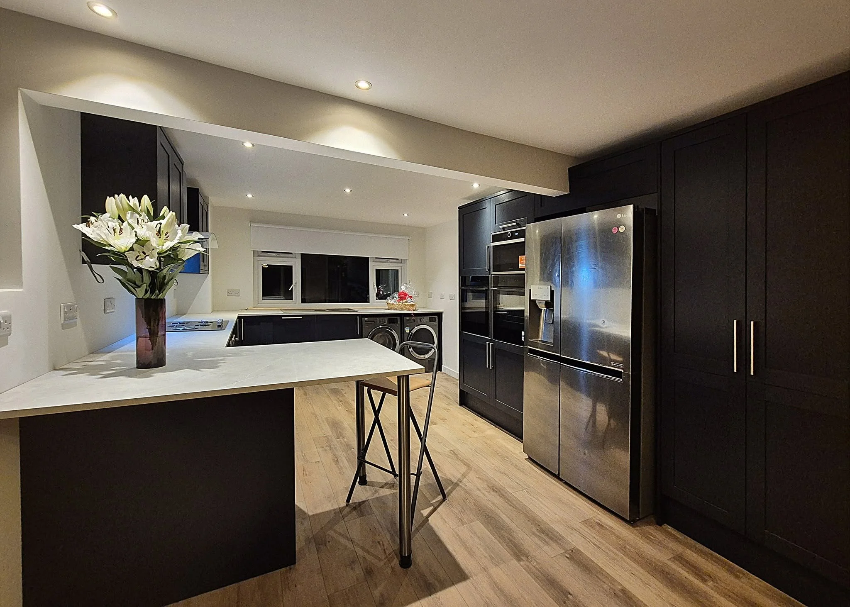
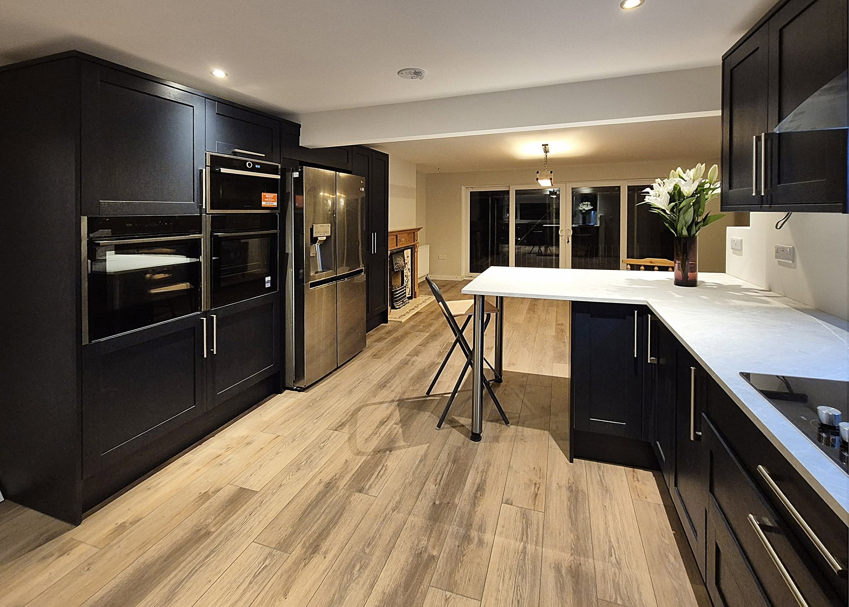
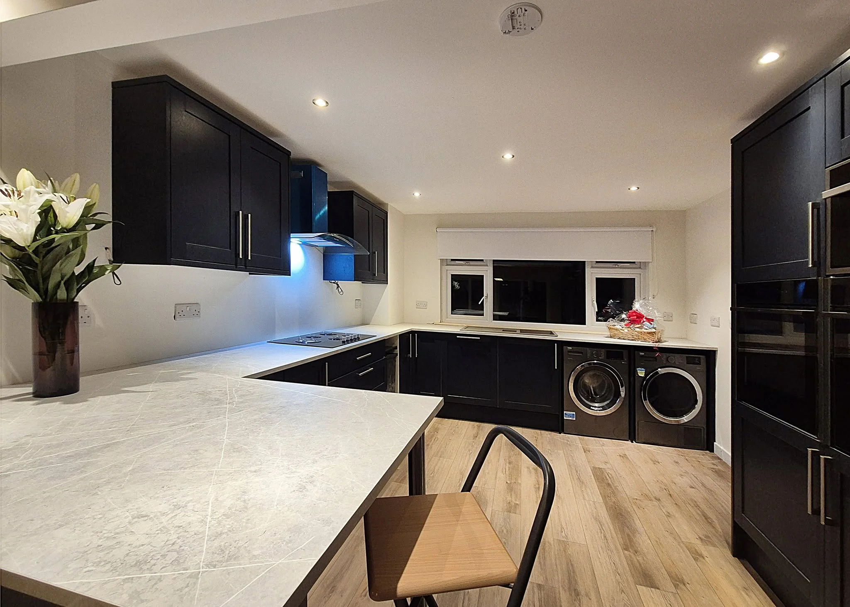
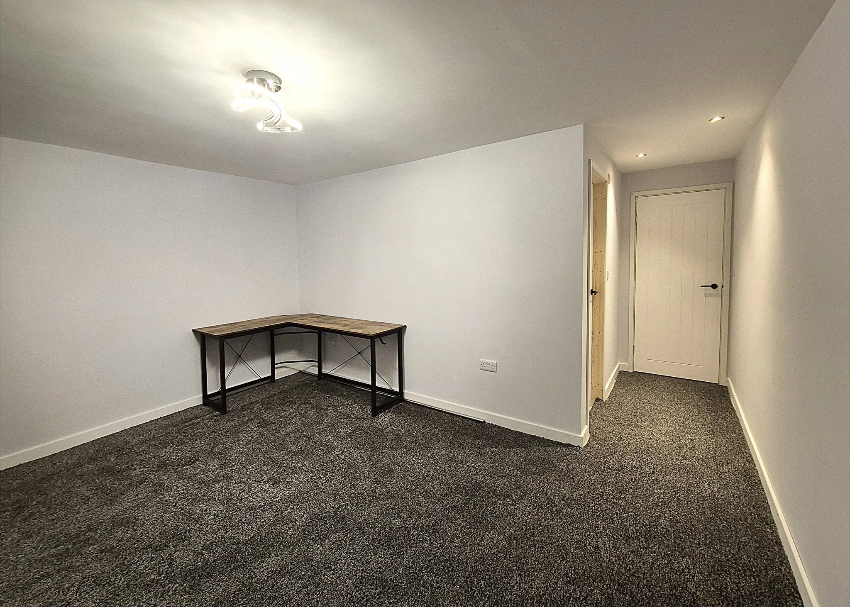
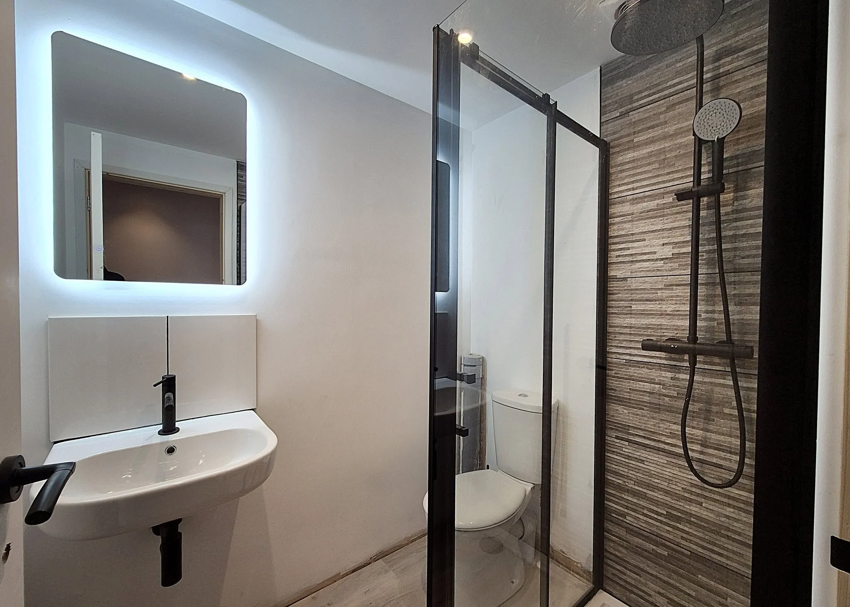
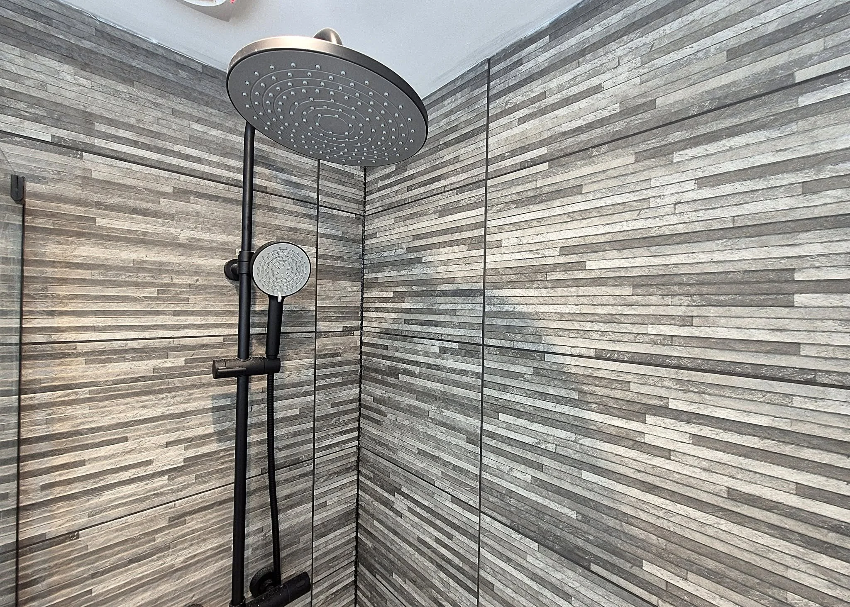
Solution: We completed extensive structural alterations, including new lintels and a rear block extension, alongside two new en-suites, a full electrical rewire, new boiler and plumbing services, plastering and second-fix carpentry. The project also included a new fitted kitchen, internal doors and new flooring throughout, with oak flooring to the main living space.
Result: The completed renovation has completely transformed the property, creating a bright and spacious open-plan home with improved functionality, contemporary finishes and a high-quality finish throughout.